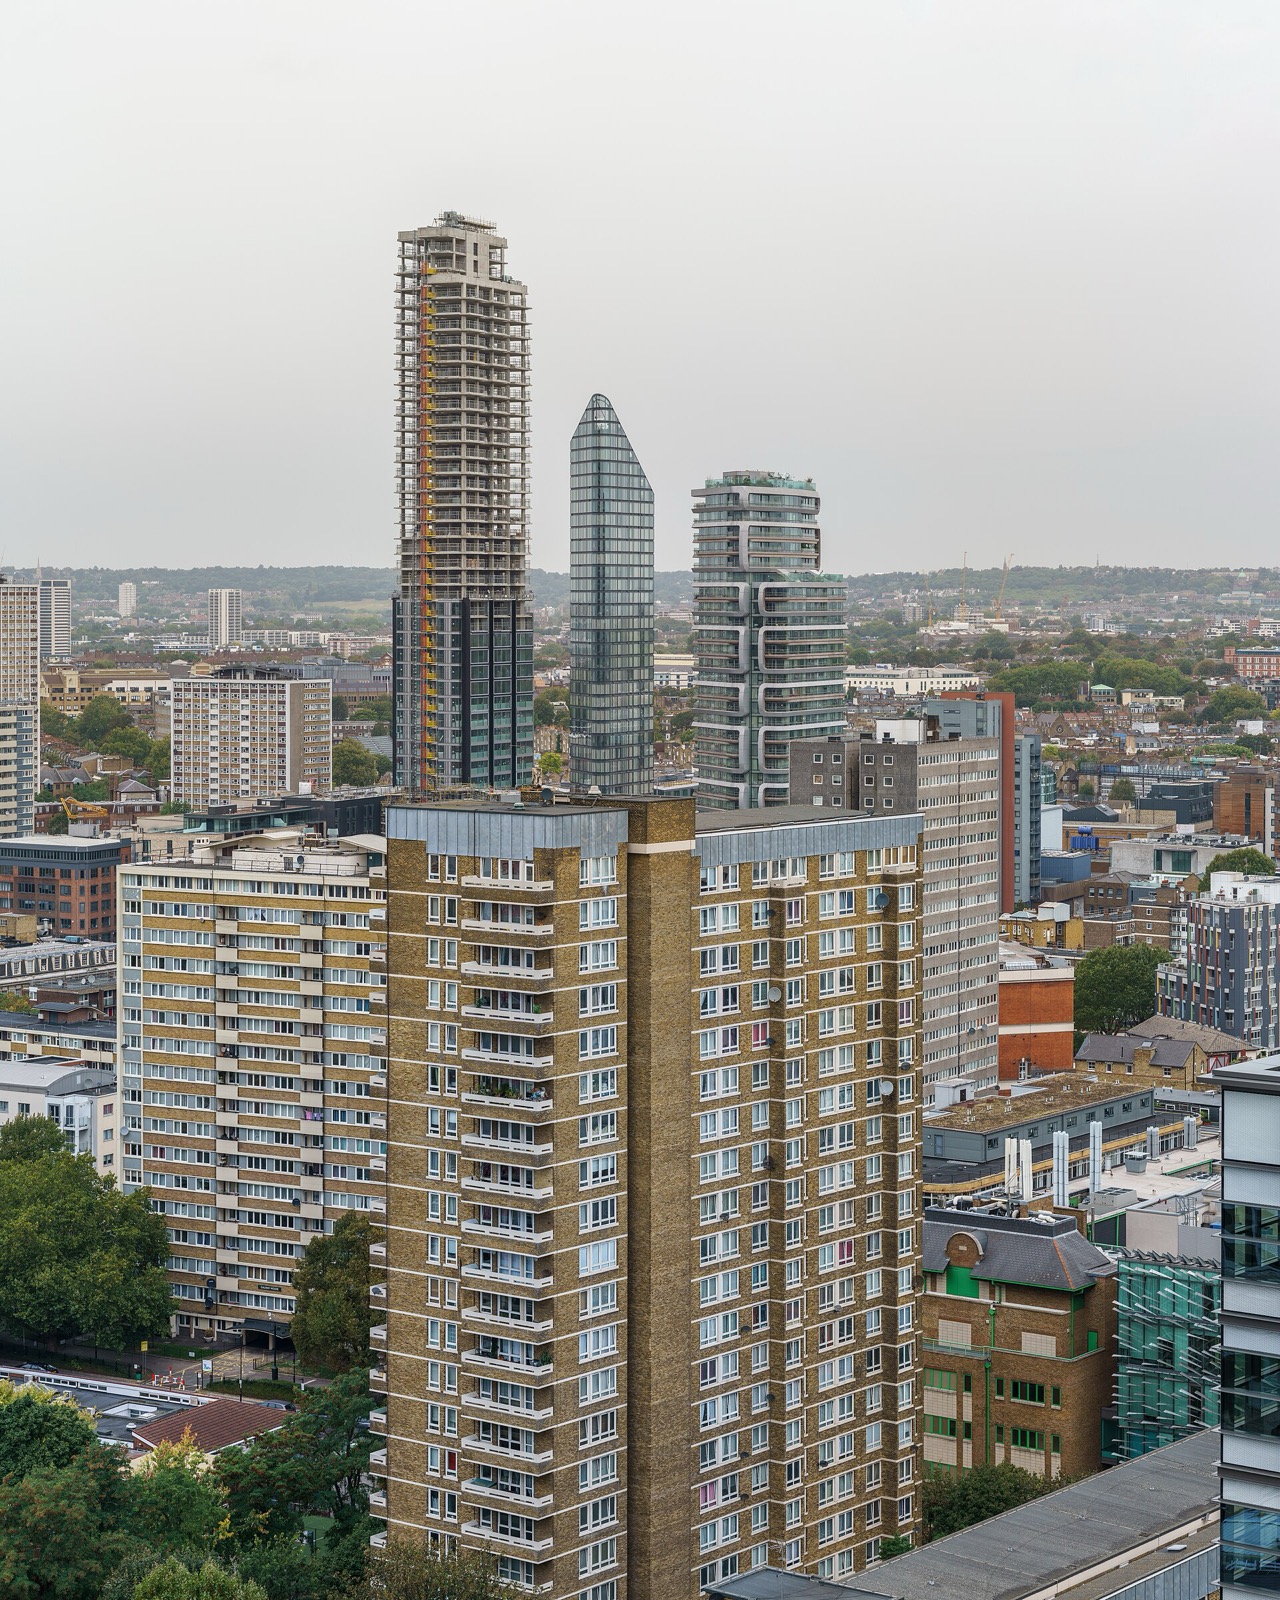
Photo: Colin, Tower blocks, EC1V, London, 2018-09-22, via Wikimedia Commons, CC BY-SA 4.0. Resized. Illustrative only, not an Oracle project.

If you are planning building work to an existing higher-risk building in England, the Building Safety Regulator (BSR) is the building control authority, and in most cases you need its approval before work starts. This guide explains when an application is needed, what goes into it, how changes are controlled during the works and what you need at completion.
It reflects GOV.UK guidance as of October 2026. The process is set out in the Building (Higher-Risk Buildings Procedures) (England) Regulations 2023, and BSR updates its guidance regularly, so check the current version before you submit.
Is your building a higher-risk building?
For building control purposes, BSR's guidance describes a higher-risk building as one that is at least 18 metres high or has at least 7 storeys, and either contains at least 2 residential units or is a hospital or care home.
These rules apply in England. Wales, Scotland and Northern Ireland have separate building control systems.
Do your works need BSR approval?
The guidance says you must get building control approval from BSR before starting building work to an existing higher-risk building, unless the work consists only of:
- Exempt work, which includes most repairs, replacements and maintenance, with exceptions such as heating systems, oil tanks, fuse boxes and glazing units.
- Work carried out under a competent person scheme that covers that type of work on higher-risk buildings.
- Fibre optic cabling work.
- Emergency repairs, where there is an urgent risk to health, safety or welfare. You do not need approval first, but the guidance says you must notify BSR by the end of the first working day after the repair work starts.
Do not assume a project is exempt because it feels routine. Fire door replacement, fire stopping, alarm upgrades and remediation can all touch fire safety measures. Agree the position with your principal designer early and record the reasoning.
Category A or category B work?
For existing higher-risk buildings, BSR classes work as category A or category B. Category A includes work that:
- Changes the external height or width of the building, the number of storeys, the internal layout or the number of residential units.
- Involves passive fire safety measures, such as fire-resistant materials.
- Involves active fire safety measures, such as sprinklers or alarms.
- Affects the number or width of staircases or other escape routes.
- Is carried out on common areas or parts, including internal or external remediation work.
Anything else is category B. The category affects which fire safety document you submit, so settle it before preparing the application.
What goes into the application?
BSR's guidance on preparing information for a building control approval application lists what is needed. For work to an existing higher-risk building, expect to provide:
- Details of the applicant, client, principal designer and principal contractor.
- The building name and location, a site location plan and labelled drawings and plans.
- A description of the proposed work.
- A building regulations compliance statement setting out how the work will meet the regulations.
- A construction control plan explaining how compliance will be managed and evidenced during the works.
- A change control plan explaining how changes will be managed and recorded.
- A mandatory occurrence reporting plan.
- A competence declaration signed by the client.
- For category A work, a fire and emergency file. For category B work that might affect the spread of fire, a fire compliance statement.
Before you apply, the guidance expects you to have surveyed the building, identified existing issues and assessed how the proposed work affects compliance. Applications are made through BSR's online service, and fees are set by the BSR charging scheme.
Practical preparation checklist
- Confirm the dutyholder appointments in writing and check competence.
- Commission intrusive surveys where the existing construction is unknown.
- Gather existing fire strategy information, previous approvals and as-built records.
- Record assumptions and the evidence behind them.
- Plan how residents will be kept safe and informed while the building stays occupied.
How long does BSR take?
The guidance says BSR will take up to 8 weeks to assess an application for an existing higher-risk building, unless an extension is agreed. A valid application can be approved, approved with requirements to be met once work has started, or rejected. Build this period, and time for clarification questions, into your programme.
You may see this approval stage called "Gateway 2". GOV.UK guidance generally describes it as building control approval.
Managing changes during the works
Once approved, changes have to be controlled. BSR's guidance on making changes to a higher-risk building project describes three levels:
- Recordable changes, such as substituting a product of the same or higher specification. These go in your change control log.
- Notifiable changes, which could affect compliance with building regulations. You submit these to BSR through the online service.
- Major changes, which undermine the basis on which the project was approved. You must not start work related to a major change until BSR approves it. BSR will take up to 6 weeks to assess a major change application, unless an extension is agreed.
Every change should go in the change control log, managed in line with your change control plan. On live sites, the most common failure is a product substitution agreed informally on site and never recorded.
Completion certificate
When the work is complete, you must apply to BSR for a completion certificate. This stage is often called "Gateway 3". The completion certificate guidance asks for the latest versions of your drawings and plans, construction control plan, change control plan, mandatory occurrence reporting plan, building regulations compliance statement and fire and emergency file, together with:
- Compliance declarations signed by the principal designer and principal contractor.
- A client confirmation statement that, to the best of the client's knowledge, the work meets the building regulations.
- A statement confirming that building information has been handed over to the Responsible Person under the Fire Safety Order and the Principal Accountable Person.
The regulations give BSR 8 weeks to determine a completion certificate application for work to an existing higher-risk building, unless a longer period is agreed in writing, and BSR must inspect the completed work first.
How Oracle can help
Oracle FM's building safety consultancy works with high-rise owners, developers, main contractors, RMCs and freeholders, covering BSR submissions for high-rise alterations and Accountable Person support. See also our Building Safety Regulator support page. Our passive fire protection and active fire protection teams deliver the works with compliance-ready documentation.
If you need the baseline first, start with fire risk assessments or fire stopping and compartmentation surveys. To discuss a specific project, contact our team.
Subscribe to our newsletter
Get the latest insights delivered directly to your inbox.