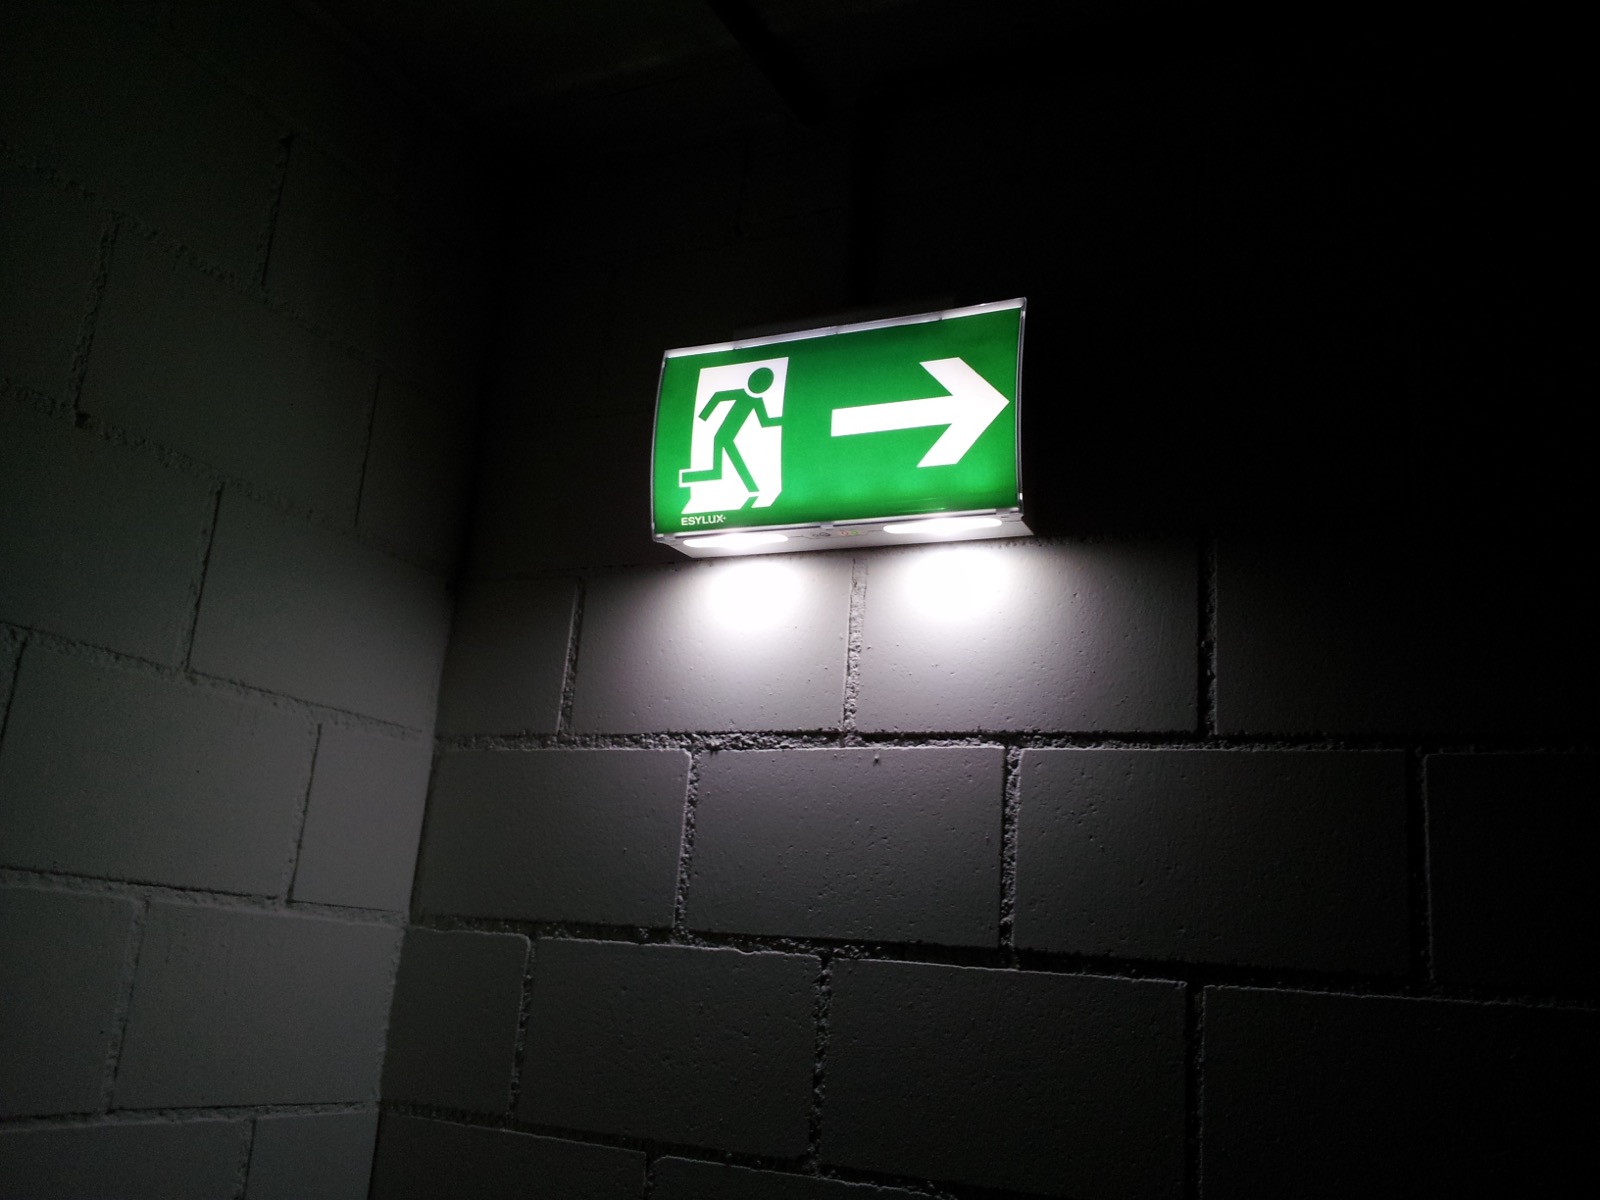

The Fire Safety (England) Regulations 2022 set specific duties for the responsible person in multi-occupied residential buildings in England. Every block with two or more flats and shared escape routes needs fire safety instructions and fire door information for residents. Buildings above 11 metres also need routine fire door checks, and high-rise buildings (at least 18 metres or seven storeys) have further duties, including building plans, secure information boxes, wayfinding signage and monthly checks of firefighting lifts and equipment.
The regulations came into force on 23 January 2023 and were made under the Regulatory Reform (Fire Safety) Order 2005. They apply in England only. This checklist reflects the regulations as amended and the government's overview fact sheet, as of October 2026. It is a practical summary, not legal advice.
Who is the responsible person?
The responsible person is defined in the Fire Safety Order. In blocks of flats, it is usually the building owner or another person in control of the common parts, such as a freeholder or a management company. A managing agent or facilities contractor can carry out tasks for them, but should be clear about which tasks they have been asked to do.
These regulations sit alongside the duty to have a suitable fire risk assessment. They do not replace it.
Checklist: all blocks with two or more flats
These duties apply to any building in England that contains two or more sets of domestic premises and common parts that residents would use to evacuate.
Fire safety instructions
Under regulation 9, the responsible person must:
- Display fire safety instructions in a conspicuous part of the building.
- Make them understandable to residents.
- Cover the evacuation strategy, how to report a fire and what residents must do if there is a fire.
- Give a copy to new residents as soon as reasonably practicable, and to all residents at least every 12 months.
- Display and share updated instructions after any material change.
Fire door information
Under regulation 10, residents must be told, on moving in and at least every 12 months, that:
- Fire doors should be kept shut when not in use.
- Residents and guests should not tamper with self-closing devices.
- Faults or damage to doors should be reported immediately to the responsible person.
Checklist: buildings above 11 metres
Where a building with two or more sets of domestic premises is above 11 metres in height, regulation 10 adds routine fire door checks:
- Check fire doors in communal areas at least every 3 months.
- Use best endeavours to check flat entrance fire doors at least every 12 months.
- Make sure the checks include whether self-closing devices work.
- Keep a record of the steps taken, including attempts to gain access where a resident did not allow it.
Height is measured to the top storey using the method in Approved Document B. The government's fire door guidance explains what these checks involve. Our article on how often fire doors should be inspected explains how routine checks differ from a detailed survey.
Checklist: high-rise residential buildings
Regulation 3 defines a high-rise residential building as one with two or more sets of domestic premises that is at least 18 metres above ground level or has at least seven storeys. These buildings have the duties above plus the following.
Secure information box
Under regulation 4, the responsible person must:
- Install and maintain a secure information box that the fire and rescue service can readily access.
- Keep in it the responsible person's UK name, address and phone number, and details of others who can access the building.
- Keep the required documents in it, including hard copies of the floor plans and building plan.
- Give the fire and rescue service the means to access the box.
- Inspect the box at least annually.
Floor plans and a building plan
Under regulation 6, prepare floor plans that show lifts (including firefighting and evacuation lifts) and key firefighting equipment. A single-page building plan must show matters such as access for fire appliances, rising main inlets, sprinkler shut-off controls, smoke control controls and main stairways. Plans must be updated as soon as reasonably practicable after a relevant change.
External wall information
Under regulation 5, keep a record of the design and materials of the external walls, the level of risk identified in the fire risk assessment and any mitigating steps. Revise it after significant changes.
Information to the fire and rescue service
Under regulation 11, send the external wall record, floor plans and building plan to the local fire and rescue service electronically.
Lifts and essential firefighting equipment
Under regulation 7, the responsible person must:
- Carry out monthly routine checks of firefighting lifts, evacuation lifts and essential firefighting equipment.
- Take steps to fix any fault found.
- If a fault cannot be fixed within 24 hours, report it to the fire and rescue service electronically, and report again when it is fixed.
- Record the monthly checks and make the record available to residents.
Essential firefighting equipment includes rising mains, smoke control and suppression systems, and fire detection and alarm systems in the common parts.
Wayfinding signage
Under regulation 8, the building must have clear floor and flat identification signs on each stair landing and in lift lobbies. They must be visible in low light or when lit by a torch, following the guidance in Approved Document B.
Is there anything new for 2026?
The Fire Safety (Residential Evacuation Plans) (England) Regulations 2025 came into force on 6 April 2026. They apply to buildings in England with two or more sets of domestic premises that are at least 18 metres high or have at least seven storeys, and to such buildings above 11 metres that have a simultaneous evacuation strategy. Among other duties, responsible persons must use reasonable endeavours to identify residents whose ability to evacuate without help is compromised, and offer each of them a person-centred fire risk assessment. The regulations also cover residential personal emergency evacuation plans and a building emergency evacuation plan. They also amended the secure information box duty, so related documents may need to go in the box. Read the regulations and government guidance carefully, and take advice if you are unsure how they apply to your building.
What should facilities teams do?
Start by confirming the building's height category and who the responsible person is. Then turn each applicable duty into a scheduled task with an owner, a frequency and a record. Useful questions include:
- Are door check records complete, with access attempts recorded?
- Do the lift and equipment check records show faults, repair dates and any reports to the fire and rescue service?
- Do the plans in the information box match the current layout?
- When were residents last sent the fire safety instructions and fire door information?
High-rise residential buildings in England are also likely to be covered by the Building Safety Act, which brings separate duties for accountable persons.
Next steps
Oracle supports responsible persons with the practical work behind these duties. We provide fire door inspections, fire risk assessments, fire alarm and emergency lighting maintenance and fire stopping and compartmentation surveys. Our fire prevention services bring these together for occupied buildings.
To review your current records and plan a programme, get in touch with our team.